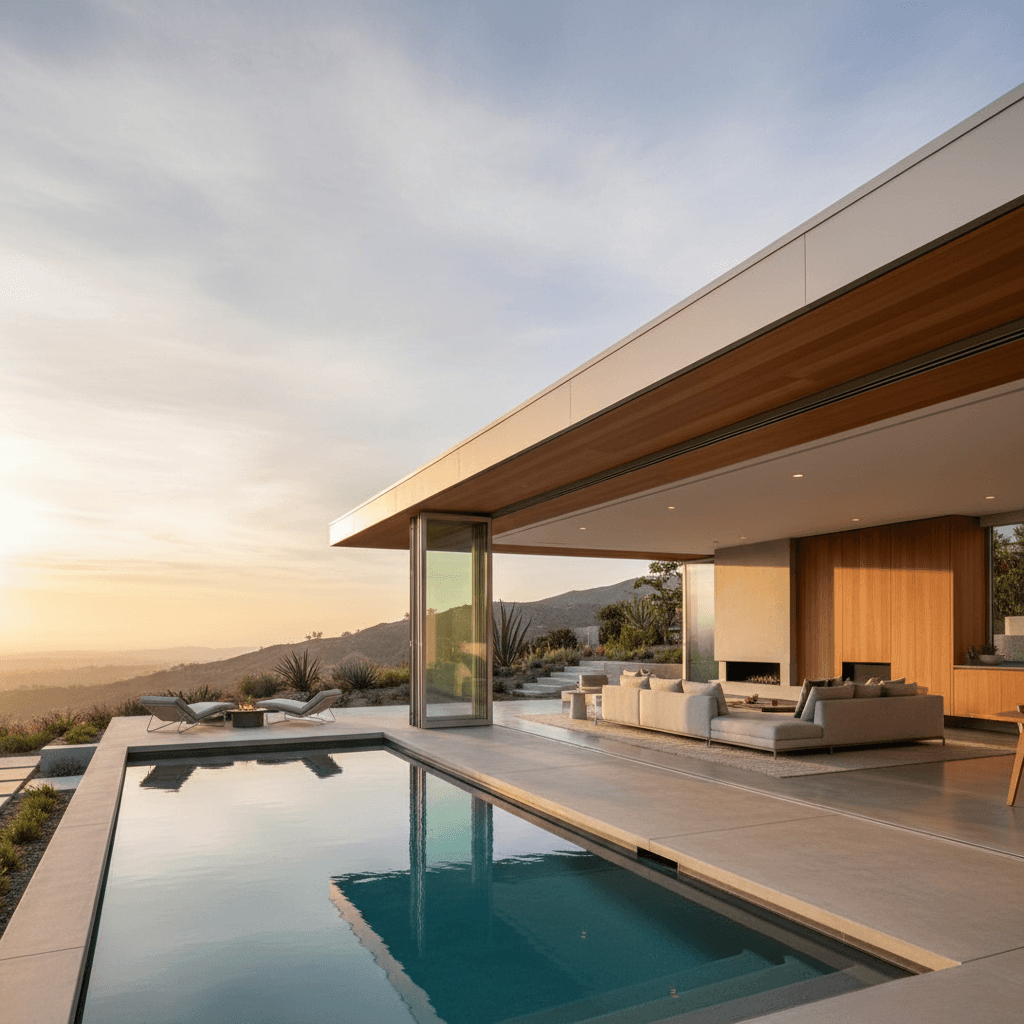
Folding Glass Doors
Seamlessly connect your indoor and outdoor living spaces with premium folding glass door systems. Open entire walls to natural light, fresh air, and panoramic views.
What Are Folding Glass Doors?
Folding glass doors (also called bi-fold doors, accordion doors, or folding patio doors) consist of multiple glass panels connected by hinges that fold against each other like an accordion. When fully opened, the panels stack neatly to one or both sides, creating an unobstructed opening between indoor and outdoor spaces.
Unlike traditional sliding glass doors that only open halfway, folding glass doors can open up to 95% of the total doorway width. This makes them the preferred choice for homeowners and architects looking to create a true seamless transition between rooms and patios, decks, or gardens.
95%
Clear opening width when fully retracted
2-8
Panel configurations available for any space
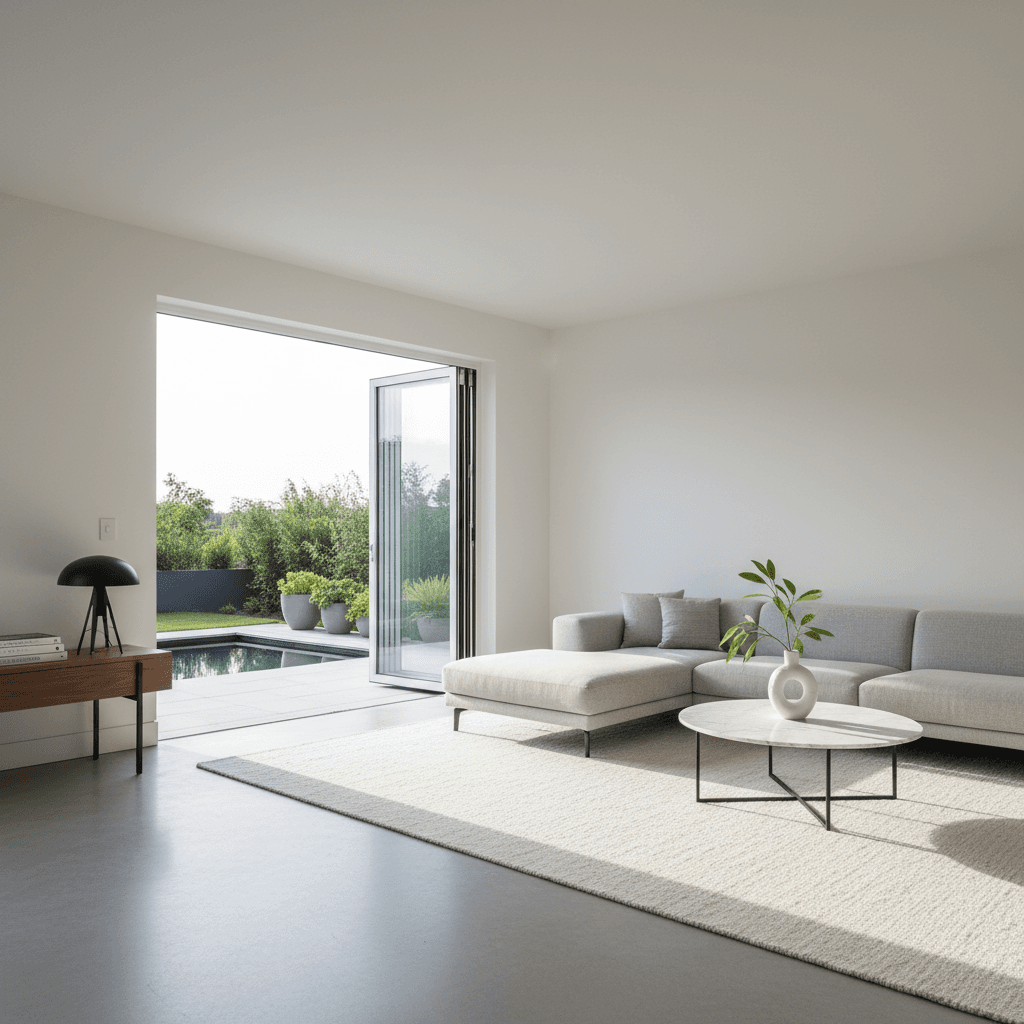
Folding Glass Doors vs. Sliding Glass Doors
Folding Glass Doors
- Open up to 95% of the doorway
- Panels fold and stack to one side
- Create a wide, unobstructed opening
- Best for entertaining and open-concept living
- Available in corner configurations
Traditional Sliding Doors
- — Open only 50% of the doorway
- — One panel slides behind another
- — Always partially obstructed
- — Better for small spaces and tight budgets
- — Limited to straight-wall installations
Types of Folding Glass Doors
From standard bi-fold patio doors to expansive multi-panel commercial systems, there is a folding glass door configuration for every application and budget.
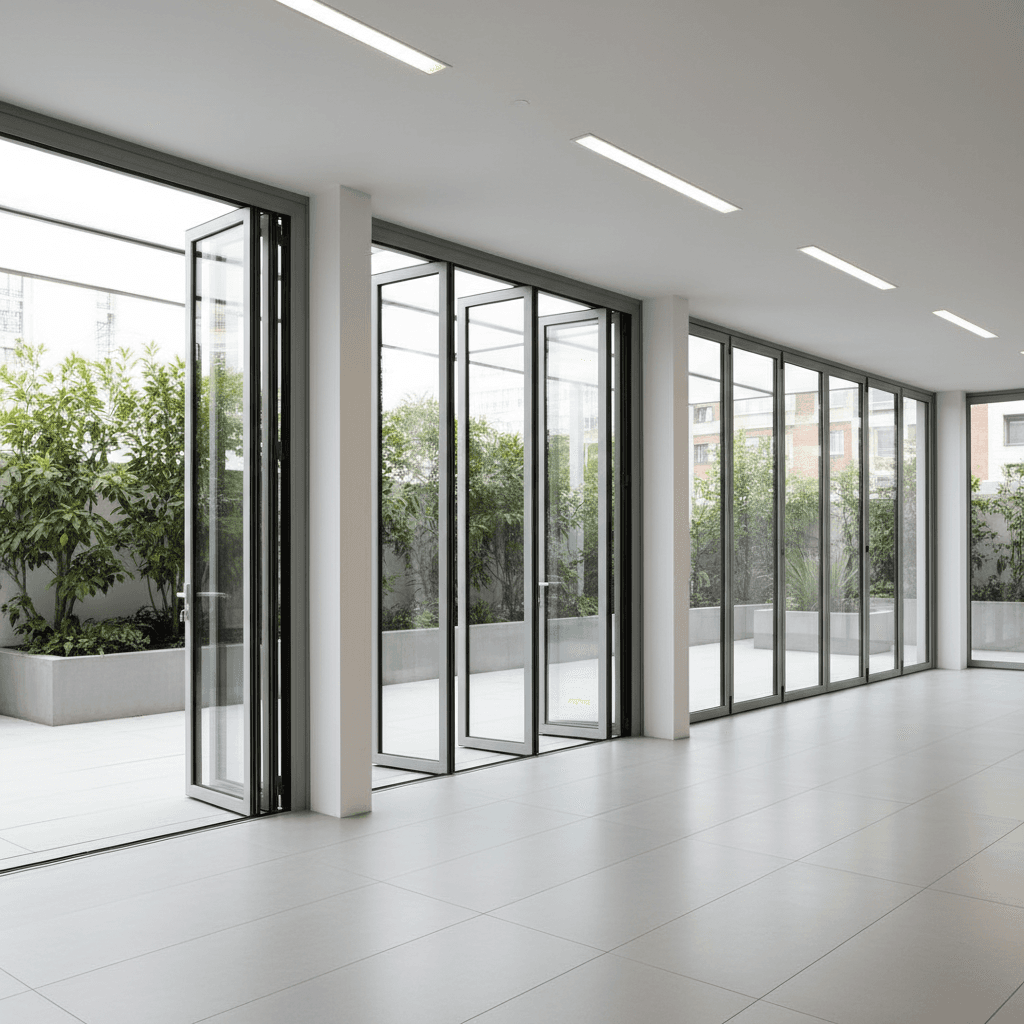
Bi-Fold Doors
The most popular configuration. Two or more panels fold against each other in pairs, stacking to one or both sides. Ideal for standard patio openings from 6 to 20 feet wide.
Multi-Fold Systems
Five or more panels that fold in sequence, designed for large openings up to 40 feet or more. Common in luxury homes, restaurants, and commercial storefronts.
Frameless Folding Doors
All-glass panels with minimal or concealed framing for a sleek, contemporary look. Structural glass fins replace traditional frames, maximizing the view.
Top-Hung (Suspended) Systems
Panels hang from an overhead track with no bottom rail. Creates a flush threshold for seamless ADA-compliant transitions and easy cleaning.
Bottom-Rolling Systems
Panels roll on a track recessed into the floor sill. Typically more affordable than top-hung systems and handles heavier panel weights reliably.
Interior Folding Glass Doors
Thinner profiles and lighter glass designed for room dividers, office partitions, and separating indoor living areas while maintaining sight lines.
Benefits of Folding Glass Doors
Folding glass doors are more than a design statement. They deliver measurable improvements in natural light, livable square footage, energy performance, and home value.
Maximize Natural Light
Floor-to-ceiling glass panels flood interiors with daylight, reducing the need for artificial lighting and creating bright, inviting spaces throughout the day.
Expand Your Living Space
When opened, folding glass doors erase the boundary between indoors and outdoors. A 12-foot opening can effectively double your usable entertainment area for gatherings and daily living.
Increase Property Value
Folding glass doors are a high-return home improvement. Real estate professionals consistently report that well-installed folding door systems add significant value and curb appeal.
Energy Efficient Design
Modern folding glass doors feature thermally broken aluminum frames, Low-E coatings, and argon-filled double or triple glazing. These technologies deliver excellent insulation and meet strict energy codes.
Unobstructed Views
Narrow sightlines (as slim as 1.5 inches per panel) and the ability to fully retract all panels means nothing stands between you and your view of the garden, pool, or landscape.
Versatile Applications
Folding glass doors work equally well in homes, restaurants, hotels, and commercial storefronts. They adapt to straight walls, corner openings, and even curved installations.
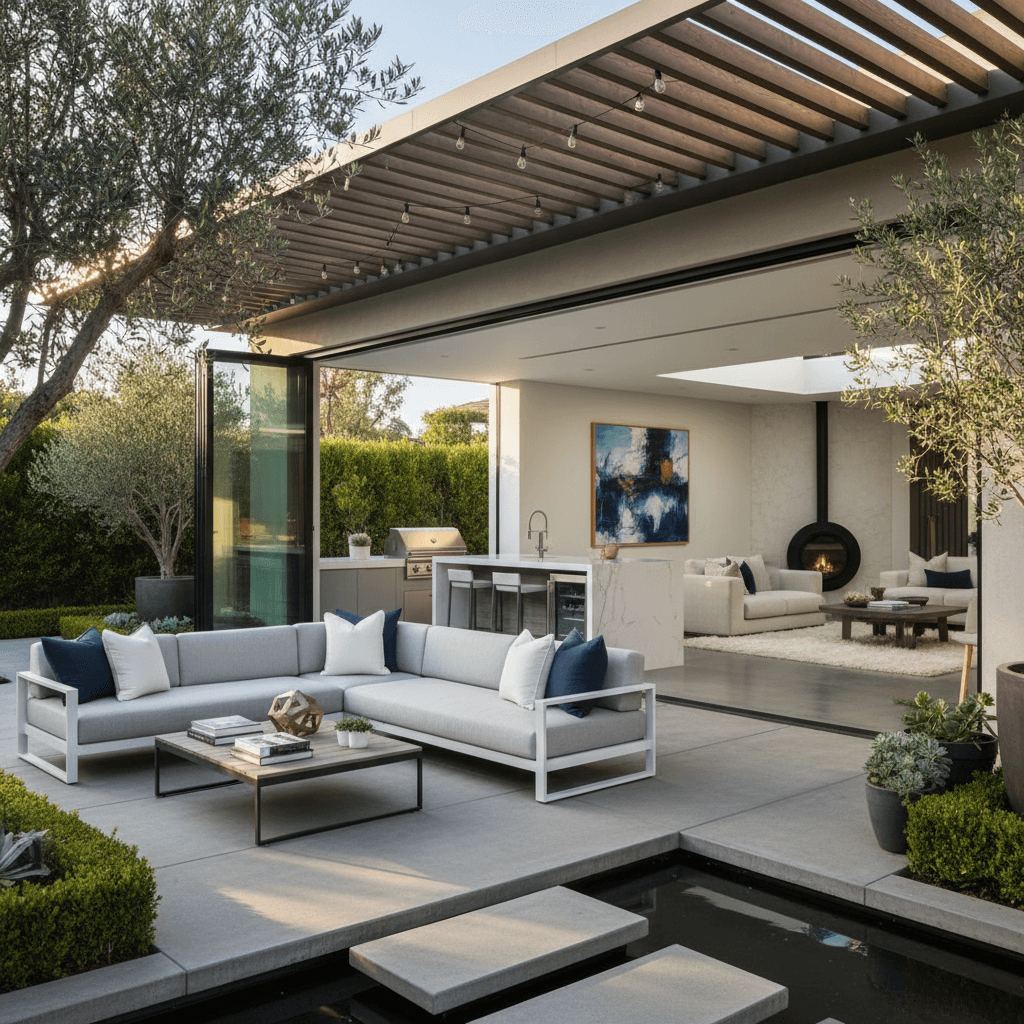
Transform Any Room into an Open-Air Experience
Over 2,400 people search for folding glass doors every month. Homeowners, architects, and designers are choosing these systems to blur the line between interior comfort and outdoor freedom.
2,400
Monthly Searches
$3.22
Avg. CPC
High
Competition Level
Frame Materials & Glass Options
Aluminum Frames
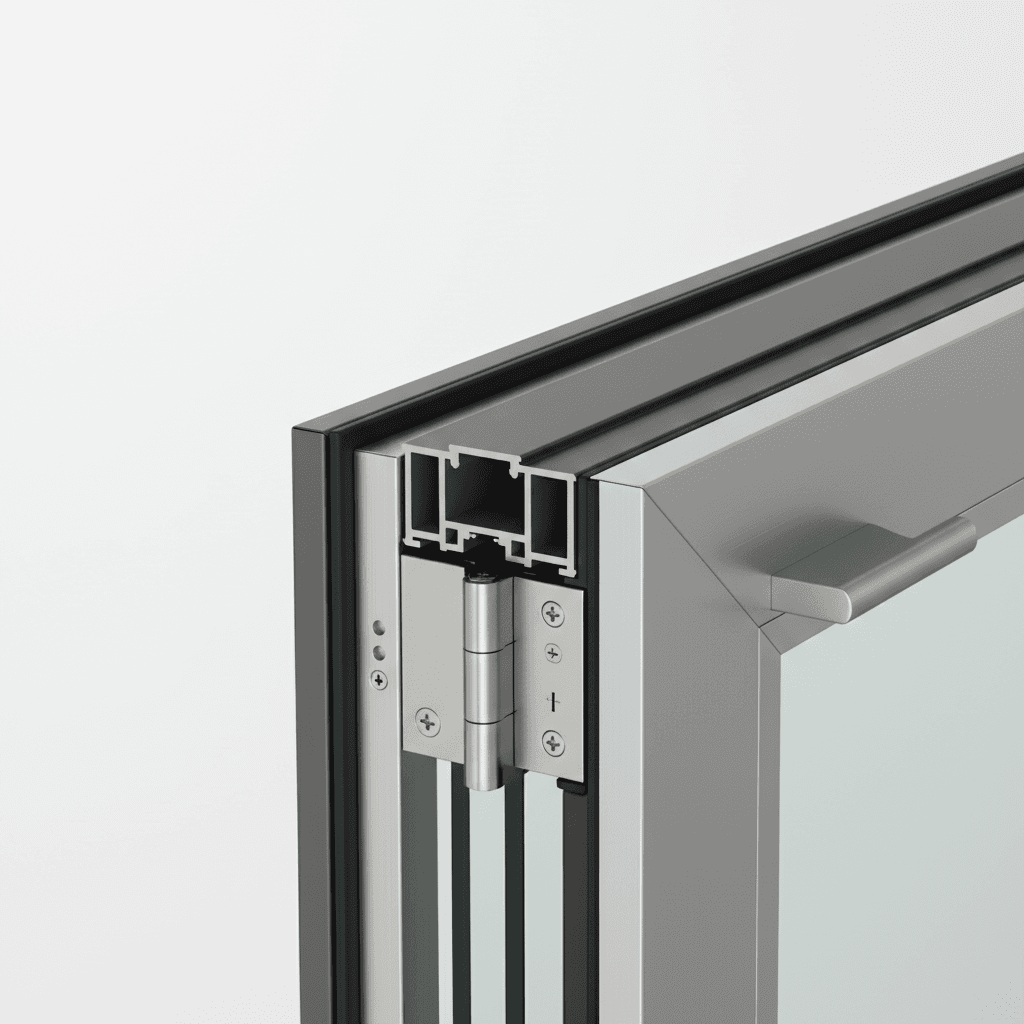
The industry standard for folding glass doors. Thermally broken aluminum profiles combine strength, slim sightlines, and excellent weather resistance. Available in anodized, powder-coated, and wood-grain finishes.
Wood-Clad Systems
Aluminum exterior with a natural wood interior for warmth and character. Popular species include Douglas fir, white oak, and mahogany. Best suited for residential applications where interior aesthetics are a priority.
Vinyl / uPVC Frames
Budget-friendly and low-maintenance with good thermal performance. Limited to smaller panel sizes and typically available in white or a few color options. Best for interior partitions or smaller exterior openings.
Glass Options
Hardware Finishes
Handles, hinges, and locking hardware are available in brushed nickel, matte black, satin brass, oil-rubbed bronze, and polished chrome. Multi-point locking systems provide security equivalent to standard exterior doors.
Popular Door Configurations
Folding glass doors are available in configurations from 2 panels to 8 or more. The right choice depends on your opening width, stacking preference, and how you want to use the space.
Compact bi-fold for small patios, balconies, or pass-through openings between kitchen and outdoor bar.
Best for: Small openings, condos, kitchen pass-throughs
Two panels fold to one side while the third acts as a door leaf. A versatile mid-range option for most homes.
Best for: Standard patios, master bedrooms, dining rooms
Panels fold in pairs, stacking evenly to one or both sides. The most popular residential configuration.
Best for: Living rooms, great rooms, covered patios
Asymmetric fold with three panels to one side and two to the other, or all five stacking to one side.
Best for: Wide living areas, pool houses, lanai openings
Three pairs folding to one or both sides. Creates an expansive opening suited for luxury homes and hospitality.
Best for: Luxury homes, restaurants, hotel lobbies
Large-scale commercial and custom residential systems. May include corner units, curved tracks, or automated operation.
Best for: Commercial storefronts, event venues, estate homes
Stacking & Opening Options
Left or Right Stack
All panels fold and stack to one side of the opening. One panel can serve as an everyday access door without opening the entire system.
Center-Opening
Panels split in the middle and fold to both sides. Creates a dramatic, symmetrical reveal and distributes the stacked panel weight evenly.
Corner Systems
Two sets of panels meet at a 90-degree corner post that retracts when opened. Eliminates the corner column for a completely open corner.
Installation Considerations
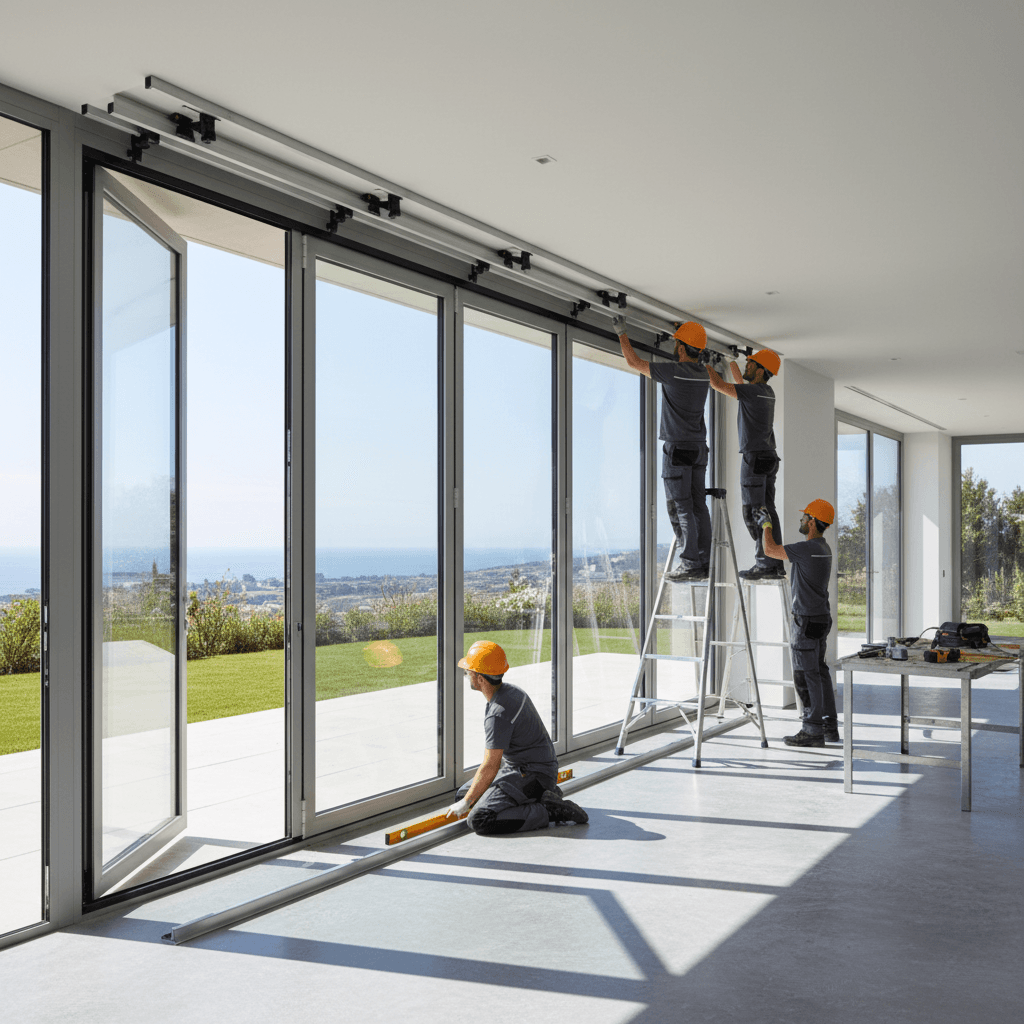
Proper installation is critical to the performance and longevity of folding glass doors. Whether you are renovating an existing wall or building new construction, these factors determine the success of your project.
Structural Requirements
Removing a load-bearing wall requires a properly engineered header beam (steel or LVL) to transfer the weight above the opening. A structural engineer should calculate the beam size based on span, load, and local building codes.
Header & Rough Opening
The rough opening must be square, level, and plumb within tight tolerances (typically 1/8 inch across the full width). Most manufacturers provide detailed rough opening specifications for each configuration.
Threshold Options
Choose between a flush (recessed) threshold for a seamless indoor-outdoor transition or a raised threshold for better water management in rainy climates. Flush sills require proper drainage planning to prevent water intrusion.
Weatherproofing
Quality folding door systems include multi-point weather seals, drip caps, and weep holes for water drainage. In coastal or hurricane-prone areas, impact-rated glass and reinforced frames may be required by code.
Permits & Building Codes
Most exterior folding door installations require a building permit, especially when modifying structural walls. Check your local jurisdiction for energy code compliance (ENERGY STAR, Title 24 in California) and impact requirements in wind zones.
Folding Glass Door Cost Guide
Installed prices vary based on configuration, materials, glass type, hardware, and labor market. The ranges below reflect typical all-in costs including professional installation for U.S. projects.
| Configuration | Opening Size | Frame Material | Installed Price Range |
|---|---|---|---|
| 2-Panel Bi-Fold | 4 - 6 ft | Vinyl | $1,500 - $3,000 |
| 3-Panel Bi-Fold | 8 - 10 ft | Aluminum | $3,500 - $6,000 |
| 4-Panel Bi-Fold | 10 - 14 ft | Aluminum | $5,000 - $9,000 |
| 5-Panel System | 14 - 18 ft | Thermally Broken Al. | $7,000 - $12,000 |
| 6-Panel System | 16 - 22 ft | Thermally Broken Al. | $9,000 - $15,000 |
| 8-Panel System | 20 - 30 ft | Premium Aluminum | $13,000 - $22,000+ |
| Wood-Clad System | 10 - 16 ft | Al. + Wood Interior | $8,000 - $18,000 |
| Frameless Glass | 8 - 14 ft | Structural Glass | $12,000 - $25,000+ |
Factors That Affect Cost
Glass Upgrades
Low-E coatings, triple glazing, impact-rated, or tinted glass add $500 to $3,000+ depending on panel count.
Structural Work
Removing a load-bearing wall and installing a steel header can add $2,000 to $8,000 to the project.
Finish & Hardware
Custom powder-coat colors, premium hardware finishes, and automated operation systems increase costs.
Location & Labor
Labor rates vary significantly by region. Coastal and high-wind zones may require upgraded specifications.
Frequently Asked Questions
Everything you need to know about folding glass doors, from maintenance and security to energy ratings and installation timelines.
Request a Free Quote
Ready to transform your space with folding glass doors? Fill out the form and a specialist will contact you with personalized recommendations, configuration options, and a detailed price estimate.
Free Consultation
No obligation. Get expert guidance on the right system for your project.
Quick Response
Expect a response within 24 hours with tailored options and pricing.
Nationwide Coverage
Connected with certified installers across the United States.